2545 Folkway Drive
$ 1,169,000
SOLD
سجّل الدخول لرؤية السعر
الميزات
الموقع


الوصف
Welcome to this beautifully renovated 4+1 bedroom home in the highly desirable Erin Mills community, offering a perfect blend of modern upgrades, functional living space, and future income potential. Step into a bright and spacious layout featuring a separate living room, stylish laminate flooring throughout, elegant pot lights, and upgraded light fixtures that create a warm and contemporary feel. The renovated kitchen is a standout, complete with granite countertops and stainless steel appliances, ideal for both everyday living and entertaining. The finished basement currently offers one bedroom, a spacious recreation room with a wet bar and bright wide windows, ready for your customization. Enjoy outdoor living in the large private backyard featuring a hot water inground pool and backing onto peaceful green space, offering privacy and a serene setting. The property also features a Vented Modular Garage Floor, adding functionality and durability to the garage space. Located close to top amenities including Erin Mills Town Centre, Credit Valley Hospital, and University of Toronto Mississauga, as well as walking trails, parks, and easy access to Highway 403. This move-in ready home is perfect for families, investors, or buyers seeking space, style, and long-term value in a prime Mississauga location. Book your private showing today!
نظرة عامة
تفاصيل العقار
نوع الشاغل:
Owner
القبو:
Finished
مساحة الأرض:
47.64 X 150 Feet
ميزات المسبح:
Inground
المرافق والميزات
- مسبح
غرف العقار
| طابق الغرفة | نوع الغرفة | عرض الغرفة | طول الغرفة | مساحة الغرفة | أبعاد الغرفة | وصف الغرفة |
|---|---|---|---|---|---|---|
| Main | Kitchen | 3.38 | 3.68 | -- | -- | -- |
| Main | Dining Room | 2.93 | 3.11 | -- | -- | -- |
| Main | Family Room | 3.17 | 4.66 | -- | -- | -- |
| Main | Living Room | 3.37 | 5.35 | -- | -- | -- |
| Second | Primary Bedroom | 3.38 | 5.35 | -- | -- | -- |
| Second | Bedroom 2 | 3.26 | 3.42 | -- | -- | -- |
| Second | Bedroom 3 | 3.12 | 3.42 | -- | -- | -- |
| Second | Bedroom 4 | 2.68 | 2.68 | -- | -- | -- |
الموقع
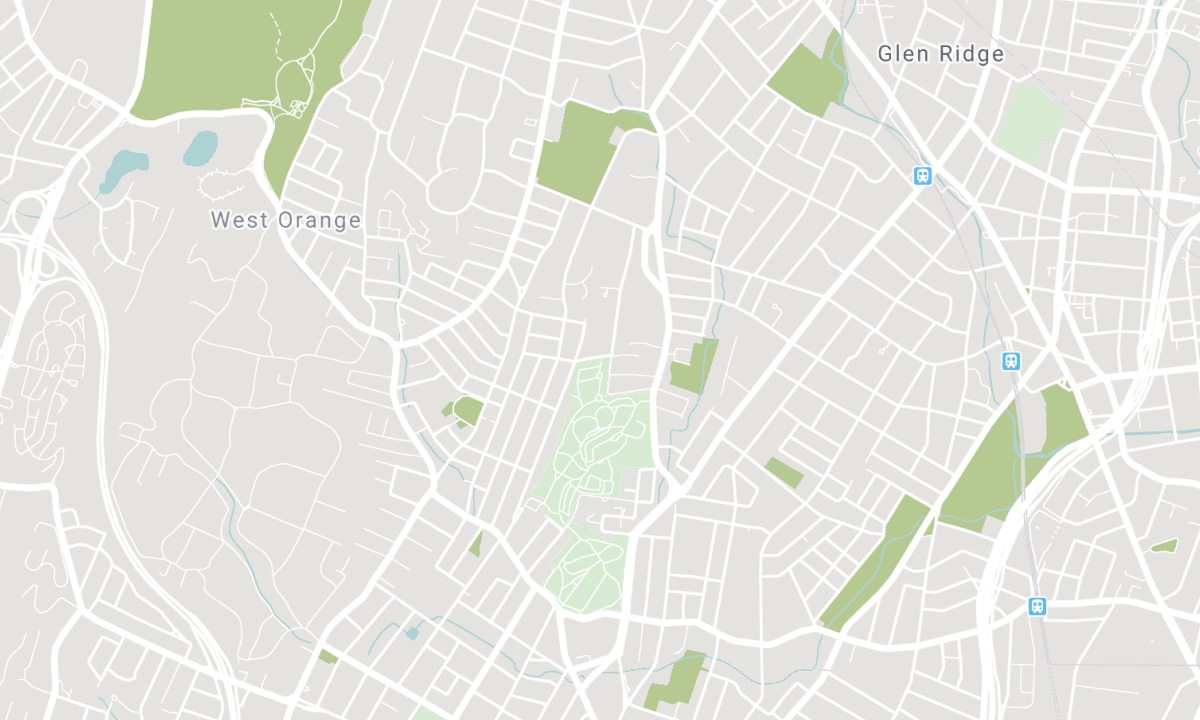
المدارس القريبة
المصدر: معلومات المدارس والبيانات الديموغرافية للطلاب
لمزيد من المعلومات وتصنيف المدارس، تفضل بزيارة Fraser Institution و EQAO.
| أخضر | أصفر | برتقالي | أحمر | |
| متوسط تحصيل الطلاب (من 100%) | 100-76 | 75-60 | 60-40 | 40-0 |
All information displayed is believed to be accurate but is not guaranteed and should be independently verified. No warranties or representations are made of any kind. Data is provided courtesy of PropTx. Disclaimer: The property is not necessarily in the boundary of the schools shown above. This map indicates the closest primary and secondary schools. This tool is designed to provide the viewer an overview of the ratings of nearby public schools, and does not suggest association to school boundaries. To view all schools and boundaries please visit the respective district school board’s website.

احجز معاينة

Baldev Thind
Realtor, ACP
- (647) 281-9450
- realtor.baldevthind@gmail.com

